

Save
Ask
Tour
Hide
$439,900
57 Days On Site
Hawthorne's Crossing21 Capstan Way 37Swampscott, MA 01907
Condominium|Pending
2
Beds
2
Total Baths
1
Full Bath
1
Partial Bath
1,628
SqFt
$270
/SqFt
1978
Built
County:
Essex
Save
Ask
Tour
Hide
Mortgage Calculator
Monthly Payment (Est.)
$2,007Calculator powered by Showcase IDX, a Constellation1 Company. Copyright ©2026 Information is deemed reliable but not guaranteed.
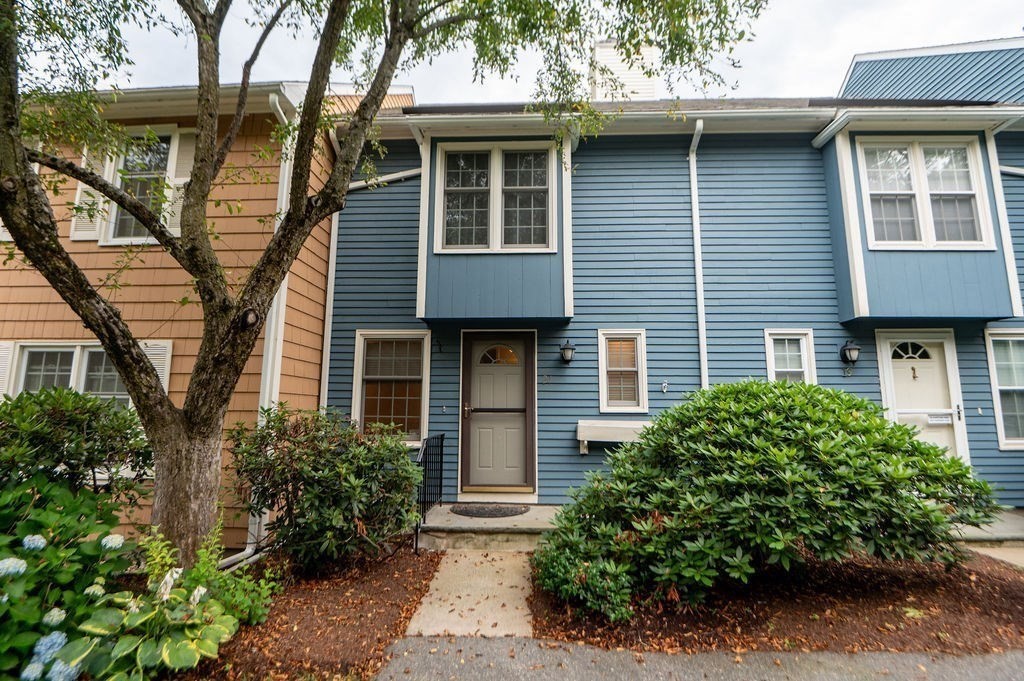
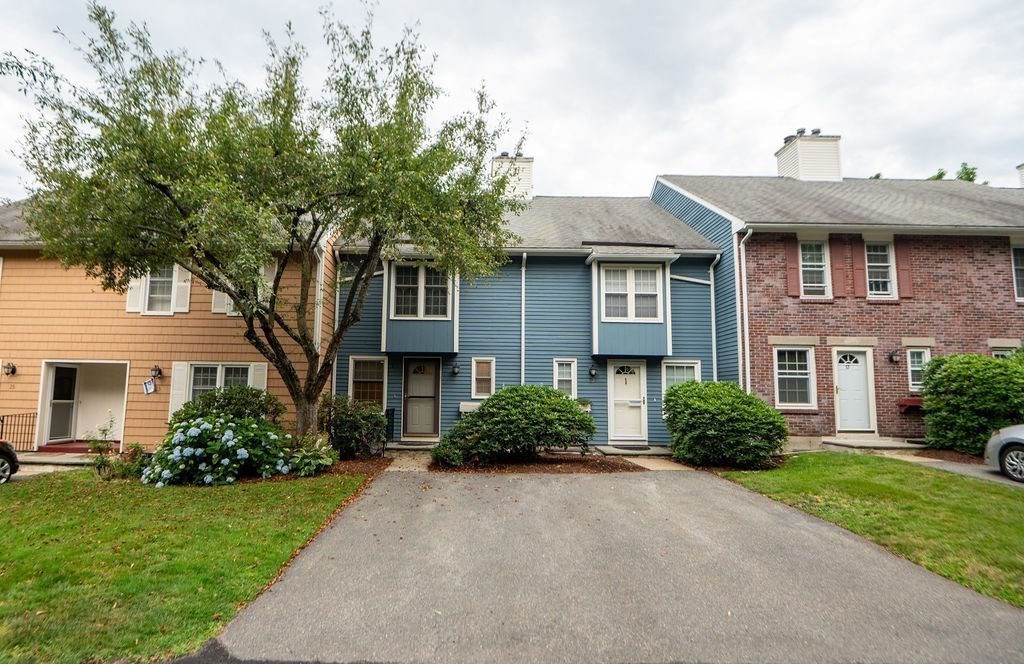
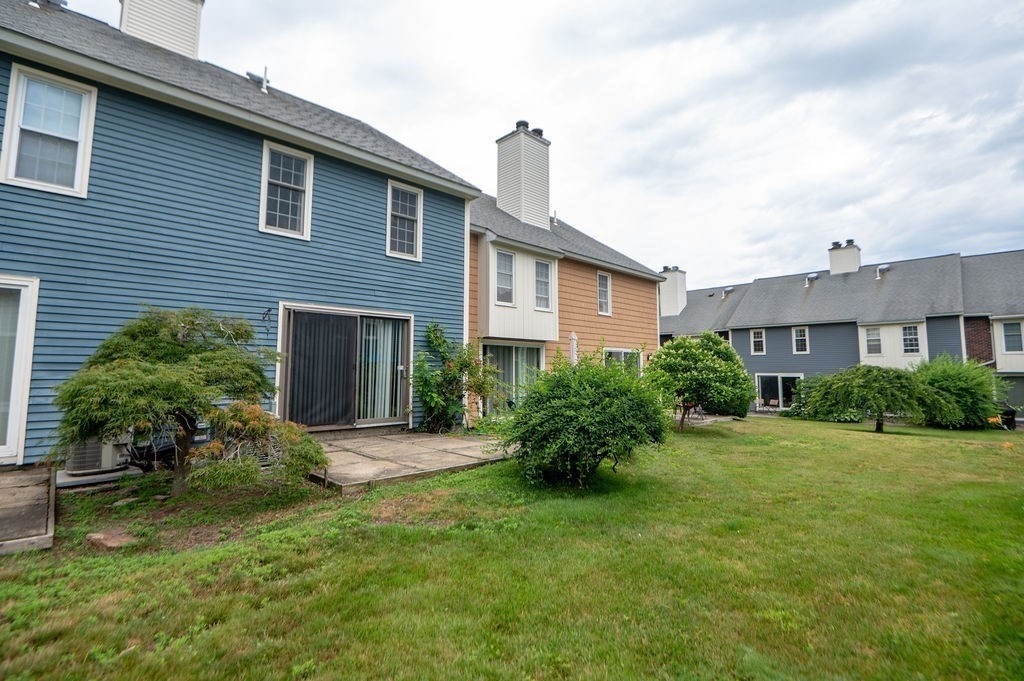
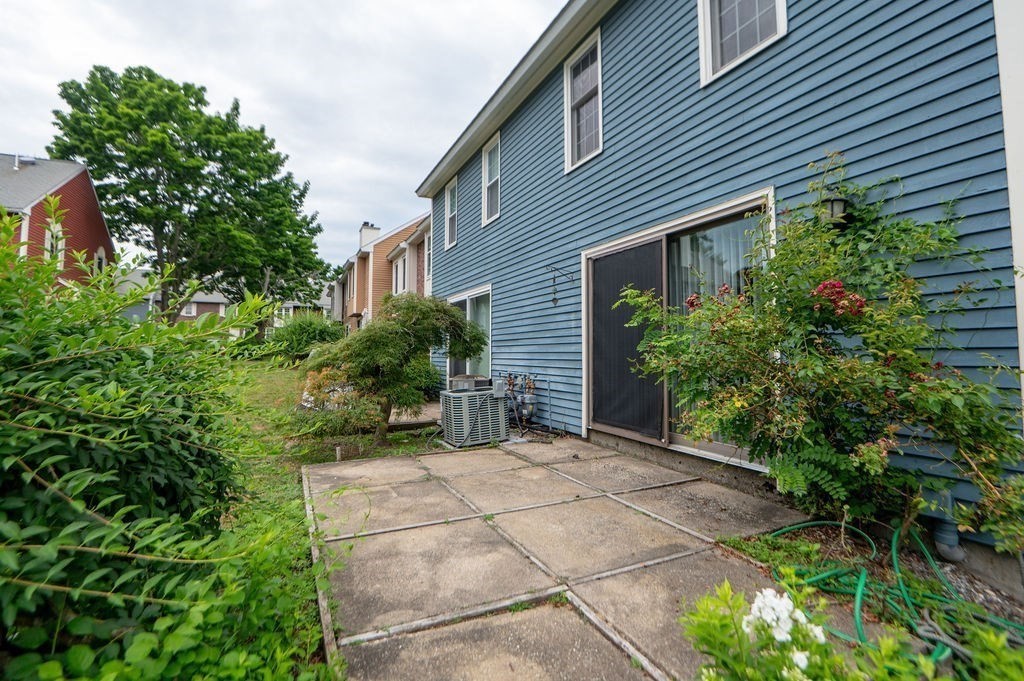
Only unit on the market at Hawthorne Crossing! Two-bedroom townhouse-style condo, 1,628 square feet across three levels. The main floor has an open living and dining area with a brick fireplace and sliders to a private patio. Upstairs, two bedrooms have great closet space & share a full bath,. The lower level adds a partially finished family room and in-unit laundry — flexible space for an office, gym, or guest room. One off-street parking space included. Very convenient to shopping, the High School and Commuter Rail. Come enjoy all that this well managed complex & Swampscott has to offer!
Save
Ask
Tour
Hide
Listing Snapshot
Price
$439,900
Days On Site
57 Days
Bedrooms
2
Inside Area (SqFt)
1,628 sqft
Total Baths
2
Full Baths
1
Partial Baths
1
Lot Size
N/A
Year Built
1978
MLS® Number
73547566
Status
Pending
Property Tax
$5,948
HOA/Condo/Coop Fees
$506 monthly
Sq Ft Source
Public Records
Friends & Family
Recent Activity
| 4 days ago | Listing updated with changes from the MLS® | |
| 4 weeks ago | Status changed to Pending | |
| a month ago | Price changed to $439,900 | |
| 2 months ago | Listing first seen on site |
General Features
Disclosures
This has not been independently verifiedand the buyer should do his/her own due diligence by checking with zoning bylawsclosing attorneybuilding inspectoretc. Property sold in As Is condition. Cats only allowed in complex with Board approval.
Number Of Stories
3
Parking
Off Street
Parking Spaces
1
Pets
Breed RestrictionsCats OKDogs OKSize LimitYes
Property Sub Type
Condominium
Sewer
Public Sewer
SqFt Above
1128
SqFt Below
500
SqFt Total
1628
Water Source
Public
Zoning
B2
Interior Features
Appliances
RangeDishwasherRefrigerator
Cooling
Central Air
Electric
Circuit Breakers
Fireplace
Yes
Fireplace Features
Living Room
Fireplaces
1
Flooring
TileCarpetLaminate
Heating
Natural GasForced Air
Laundry Features
In BasementIn Unit
Bedroom 2
Level - Second
Dining Room
Level - First
Family Room
Level - Basement
Kitchen
Level - First
Living Room
Level - First
Master Bedroom
Level - Second
Save
Ask
Tour
Hide
Exterior Features
Patio And Porch
Patio
Pool Features
AssociationIn Ground
Waterfront Features
Ocean Front
Community Features
Association Amenities
PoolClubhouse
Association Dues
506
Building Access
Unit Placement(Street)
HOA Fee Frequency
Monthly
Schools
School District
Unknown
Elementary School
New
Middle School
Unknown
High School
Unknown
Listing courtesy of Linda Hayes of William Raveis R.E. & Home Services

The property listing data and information, or the Images, set forth herein were provided to MLS Property Information Network, Inc. from third party sources, including sellers, lessors, landlords, and public records, and were compiled by MLS Property Information Network, Inc. The property listing data and information, and the Images, are for the personal, non-commercial use of consumers having a good faith interest in purchasing, leasing or renting listed properties of the type displayed to them and may not be used for any purpose other than to identify prospective properties which such consumers may have a good faith interest in purchasing, leasing or renting. MLS Property Information Network, Inc. and its subscribers disclaim any and all representations and warranties as to the accuracy of the property listing data and information, or as to the accuracy of any of the Images, set forth herein.
Last checked 2026-09-05 08:14 AM UTC
The property listing data and information, or the Images, set forth herein were provided to MLS Property Information Network, Inc. from third party sources, including sellers, lessors, landlords, and public records, and were compiled by MLS Property Information Network, Inc. The property listing data and information, and the Images, are for the personal, non-commercial use of consumers having a good faith interest in purchasing, leasing or renting listed properties of the type displayed to them and may not be used for any purpose other than to identify prospective properties which such consumers may have a good faith interest in purchasing, leasing or renting. MLS Property Information Network, Inc. and its subscribers disclaim any and all representations and warranties as to the accuracy of the property listing data and information, or as to the accuracy of any of the Images, set forth herein.
Last checked 2026-09-05 08:14 AM UTC
Neighborhood & Commute
Source: Walkscore
Save
Ask
Tour
Hide